
Custom Bathroom Vanities in San Ramon, CA
San Ramon Custom Cabinets connects San Ramon homeowners with local cabinet makers who build custom bathroom vanities, including single and double vanities, floating designs, furniture-style pieces and linen towers.
We are a free referral service, not the cabinet maker. Share your bathroom size and style and a local shop will follow up with design options and a written estimate.
Get a Free Custom Vanity Quote
Why Choose a Custom Vanity
Stock vanities come in standard widths such as 24, 30, 36, 48, 60 and 72 inches, with set depths and fixed drawer layouts. A custom vanity is sized to your room, plumbing and storage needs instead.
That matters in older bathrooms with odd alcoves, in primary baths with long walls, and in small powder rooms where every inch counts.
Fit to the Room
A custom shop can build a vanity to the exact width, depth and height you want, around windows, door swings and radiators. A taller 36-inch comfort-height vanity is also common.
Plumbing-Friendly Storage
Drawers can be cut around the sink trap, and storage can be added above and beside the plumbing. Custom builders plan these cutouts carefully.
Matching Other Cabinetry
If you want the vanity to match the kitchen or built-ins, the same maker can reproduce door style and finish across the house. See custom built-in cabinets for linen towers and wall units.
Types of Custom Bathroom Vanities
Each type suits a different layout and style.
Single Vanities
Typically 30 to 48 inches wide, suitable for guest baths and secondary bathrooms. A single-sink vanity with a wide drawer stack offers more storage than a small cabinet.
Double Vanities
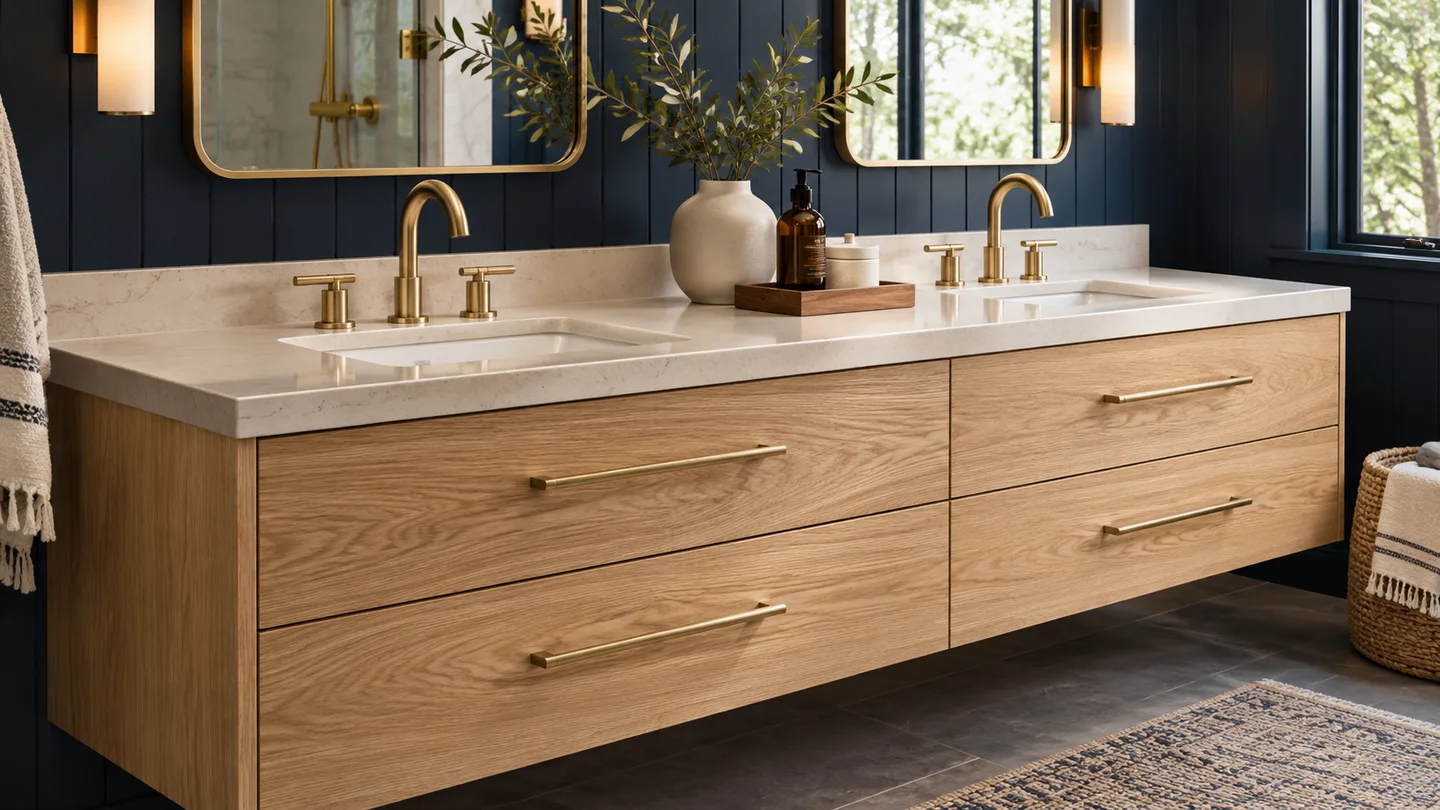
Usually 60 to 84 inches wide, with two sinks and a shared center drawer stack. Allow at least 30 inches between sink centerlines for comfort, and confirm clearances with the plumber.
Floating or Wall-Hung Vanities
These mount to the wall with a hidden steel rail or cleat, leaving floor space visible. They suit modern design and small bathrooms but need solid blocking in the wall.
Furniture-Style Vanities
Built like a dresser or console with legs and detailed profiles. They suit traditional, farmhouse and transitional bathrooms.
Vessel-Sink and Undermount Vanities
Vessel bowls sit on top of the counter and need a taller or lower cabinet depending on height. Undermount sinks are installed beneath stone and are the most common choice for a clean look.
Linen Towers and Medicine Cabinets
Tall cabinets for towels and supplies, and recessed or surface medicine cabinets, can be built to match the vanity.
Materials for Bathroom Cabinets
Bathrooms are humid, and the wrong materials fail early.
Plywood Over Particleboard
Furniture-grade plywood, especially with moisture-resistant glue, handles humidity and leaks better than particleboard, which swells when wet. Marine-grade or exterior-grade plywood is sometimes used in sink bases.
Solid Hardwood and MDF
Solid wood fronts in maple, white oak or walnut look beautiful. Painted MDF doors are stable but should be fully sealed at edges. Thermofoil can peel in damp rooms, so ask how a shop handles that risk.
Durable Finishes
Conversion varnish and catalyzed lacquer resist moisture and cleaners. Seal the inside of the sink base and the back edges.
Counters and Sinks
Quartz, granite, marble and solid surface tops are popular. Marble stains and etches; quartz is non-porous. Confirm sink and faucet models before the top is cut.
Design Details That Make a Vanity Work
Counter Height and Depth
Standard height is about 32 to 34 inches and comfort height 36. Typical depth is 21 inches, with narrower options for powder rooms.
Drawers Versus Doors
Drawers make it easier to reach items than doors do. A deep top drawer with a U-shaped cutout around the trap is a common solution.
Electrical and Lighting
Outlets inside drawers for hair tools, and mirror lighting, need planning with the electrician. Bathroom outlets must be GFCI protected under electrical code.
Accessible Vanities
For accessible bathrooms, the ADA 2010 Standards call for knee clearance under the lavatory and counters no higher than 34 inches. A custom shop can design an open-front vanity.
Styles That Suit Bay Area Bathrooms
Vanity style should echo the rest of the house and the tile, floor and fixtures. A few directions are especially common in San Ramon and the Tri-Valley.
Modern and Minimalist
Flat-panel slab doors in white oak, walnut or matte paint, with integrated pulls or a recessed finger groove, pair well with large-format tile and frameless glass showers.
Transitional and Shaker
Shaker door and drawer fronts in painted or stained finishes fit most suburban homes and are an easy match for existing kitchen cabinets.
Traditional and Furniture-Style
Turned legs, raised panels and applied moldings suit classic bathrooms and primary suites. Detailing adds cost.
Mid-Century and Open Designs
Slim legs, tapered profiles and open shelving suit homes from the era of many San Ramon ranches. Open shelves need baskets or folded towels to look neat.
Storage Ideas for Small and Large Bathrooms
Good storage is why many owners choose custom. A cabinet maker can tailor interiors to your actual routine.
Drawer Organizers
Divided drawers for hair tools, makeup and toiletries, with a drawer dedicated to electrics, keep counters clear.
Pull-Out Hampers and Trash
Built-in laundry hampers and trash pull-outs fit into base cabinets with a custom depth.
Tall and Narrow Units
A slim pull-out beside the vanity, or a tall linen tower, makes use of narrow gaps that stock cabinets leave empty.
Recessed Niches
Between studs there is space for shallow shelves or a medicine cabinet. Always check for pipes and wiring first.
Questions to Ask a Vanity Maker
- What is the box material and is the sink base moisture-resistant?
- Which finish system is used, and is it suited to bathroom humidity?
- Are drawers dovetailed, and are the slides soft-close and full-extension?
- Who cuts the top for the sink, and who is responsible if there is a fit problem?
- How is the vanity delivered and installed, and who connects the plumbing?
- What are the payment milestones and expected lead time?
Planning the Layout With Plumbing and Code
Bathroom layouts have limits. Distances between fixtures, ventilation and electrical are governed by code. The California Residential Code calls for at least 21 inches of clearance in front of a toilet, and the fixture centerline at least 15 inches from a side wall or vanity edge. Your cabinet maker and plumber should check the plan against these rules and any local requirements before the vanity is built.
If you plan to move the sink location, plumbing costs rise. Keeping drains where they are allows a more budget-friendly custom vanity. A designer or the cabinet maker can recommend options.
Hardware and Accessories
Small parts affect how the vanity feels every day. Soft-close hinges and full-extension drawer slides from Blum, Häfele or similar makers are common upgrades. Pulls and knobs should be sized for the drawer width, and a few fingertip pulls keep a modern look clean. Add a built-in outlet drawer, a tilt-out sink-front tray or a towel bar on the side for convenience.
What Affects Vanity Cost
Custom vanities in the Bay Area often start from a couple of thousand dollars for a simple single vanity and can run to ten thousand dollars or more for large double or furniture-style units with stone tops. These ranges are typical, and a written estimate will be specific to your design.
Width, number of drawers, wood species, finish, countertop material, hardware and installation including plumbing hookup are the main factors. Plumbing work usually needs a licensed plumber.
Get a Custom Bathroom Vanity in San Ramon
Tell us about your bathroom and we will connect you with a local cabinet maker. The referral is free.
Free quoteCustom Bathroom Vanities FAQs
How much space do I need between two sinks?
Plan for at least 30 inches center to center, and more in a primary bath. Check with the cabinet maker and plumber.
Are floating vanities strong enough?
Yes, if installed properly. They need solid blocking inside the wall and a rated mounting system, especially under heavy stone tops.
Can a custom vanity be built around existing plumbing?
Often yes. Share the drain and supply locations so the maker can plan cutouts or advise on moving lines.
What wood is best for a bathroom?
Most stable species work if the finish is good. Maple, white oak and walnut are common. Finish and moisture control matter more than species.
Who installs the vanity?
Many cabinet makers install the cabinet and a plumber connects the sink and faucet. Ask who is responsible for each step.
Does the referral cost anything?
No. The service is free and your contract is with the cabinet maker.