
Kitchen Cabinet Installation in San Ramon, CA
San Ramon Custom Cabinets connects San Ramon homeowners with local cabinet makers and installers for kitchen cabinet installation, including RTA, semi-custom and fully custom cabinets that are already on site or on order.
We are a free referral service, not the installer. Tell us about your kitchen and we will pass your request to a local shop that does this kind of work, so you can compare written estimates.
Get a Free Kitchen Cabinet Installation Quote
How Kitchen Cabinet Installation Works
Installation is a different job from building cabinets. The boxes may come from a cabinet maker, a big-box retailer or an online supplier, and the installer's work is to turn a pile of boxes into a straight, level, well-fastened kitchen. The order of the steps matters, and a good installer will walk you through it before starting.
Site Check and Layout
Before anything is hung, the installer verifies the room. Floors are checked for high and low spots, walls for plumb, and corners for square. Older San Ramon homes from the 1970s and 80s often have walls and floors that are slightly off, which is why layout lines are snapped from the highest point of the floor rather than trusted from the walls.
Uppers First or Bases First
Many installers hang the wall cabinets first so they are not working over the base boxes, then set the bases. Others set bases first to use them as a platform. Either works. What matters is that cabinets are fastened through the back rail into studs, not just into drywall, and that adjacent boxes are clamped flush before they are screwed together.
Leveling, Shimming and Scribing
Bases are shimmed to level, then the toe kick is trimmed to hide the shims. Where a cabinet side meets an uneven wall, the filler strip or end panel is scribed, meaning cut to follow the wall's profile, so there is no visible gap. This is the step that separates a tidy install from a rushed one.
Doors, Drawers and Hardware
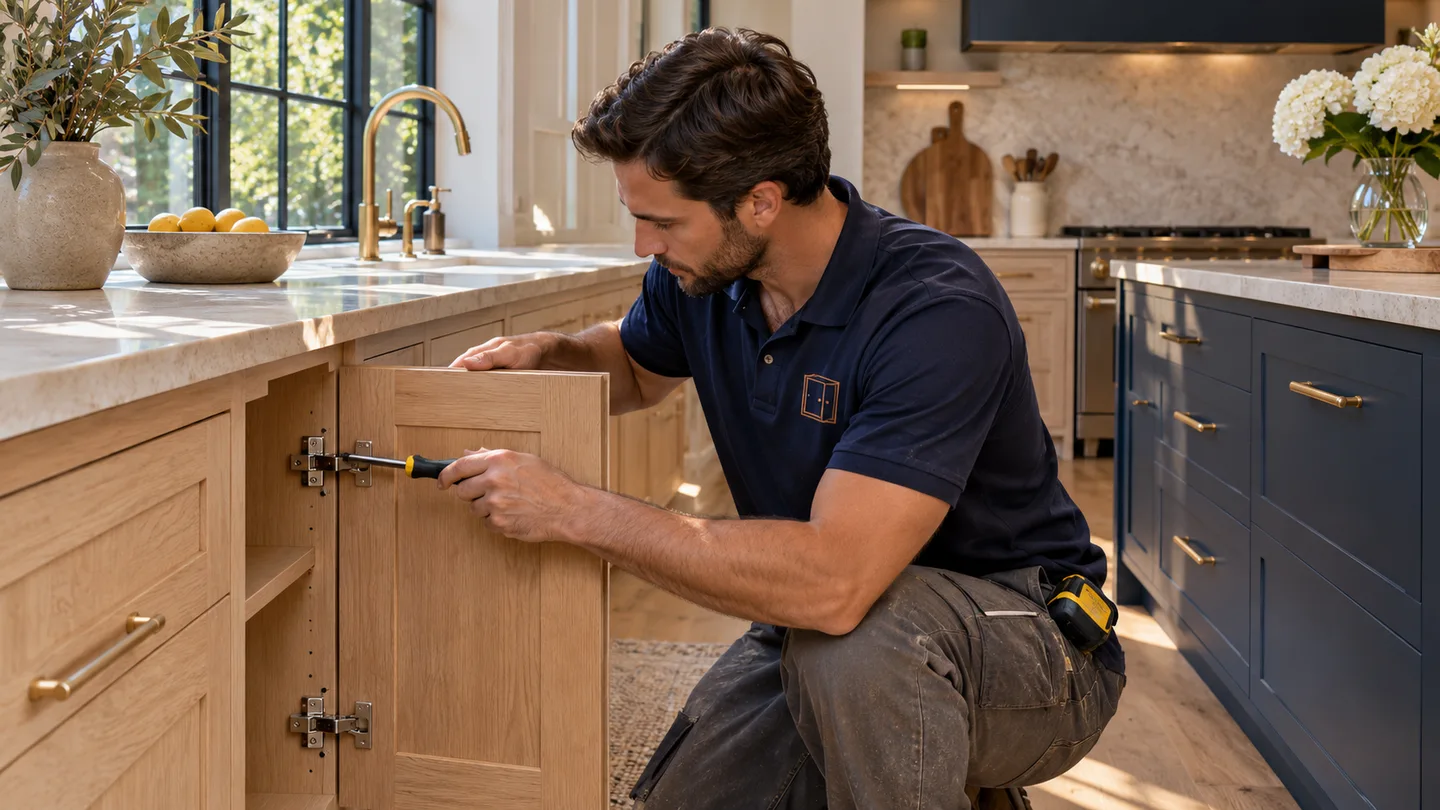
Once the boxes are fixed, doors and drawer fronts are hung and adjusted. Blum and similar European concealed hinges adjust in three directions, so reveals can be made even. Soft-close hinges and slides are tuned at this stage, and pulls and knobs are drilled with a template for consistent placement.
Types of Kitchen Cabinet Installation Jobs
Not every job is the same. The scope you describe affects who is the right match and how the estimate is built.
Full Kitchen Installation
A complete set of cabinets, usually with filler panels, crown molding, light rail and toe kicks. The installer coordinates with whoever handles demolition, plumbing, electrical and countertops. The cabinets are typically in place before the countertop template is made.
Install-Only for Boxed Cabinets
If you bought cabinets from a retailer or supplier, you may only need installation labor. Ask the installer to check the delivery for damaged panels and missing parts before they start, since a shortage found on install day can stall the project.
Frameless and Face-Frame Cabinets
Frameless (European) cabinets have no front frame, so alignment depends on precise box-to-box connections and the hinge adjustments. Face-frame cabinets are fastened through the frame and are a little more forgiving of wall irregularities. A good installer should be comfortable with both.
Partial and Replacement Installs
Replacing a run of cabinets, adding an island or installing a pantry wall is common. Matching existing cabinet heights, reveals and finishes takes extra care, and the installer should confirm the new work aligns with the old before cutting anything.
Details That Affect How Your Install Turns Out
Most complaints about new kitchens trace back to a few details. Raise these with the installer or cabinet maker before work starts.
Standard Dimensions
Base cabinets are commonly 34.5 inches tall and 24 inches deep, with a counter that brings the working height to about 36 inches. Wall cabinets are typically 12 inches deep and mounted with about 18 inches between the counter and the bottom of the cabinet. Custom work can vary these to suit your height or ceiling.
Appliances and Clearances
The refrigerator, range, hood and dishwasher openings need to be confirmed against the actual appliance spec sheets, not just the nominal sizes. Hood clearance above the cooktop follows the manufacturer's instructions.
Ceiling and Soffit Conditions
Crown molding and light rail are installed after the cabinets are set. If the ceiling is not level, the crown is scribed to follow it. Tell the installer early if there is a soffit or you want cabinets taken to the ceiling.
Preparing Your San Ramon Home for Installation Day
A little preparation keeps the schedule intact and protects your house.
Clear the Work Area
Empty the old kitchen, move furniture out of the path from the door to the kitchen, and plan a temporary spot for the fridge and a microwave. Installers need room to lay out boxes and a clear route for long panels.
Confirm Utilities
Plumbing and electrical rough-in should be finished and any inspections done before cabinets cover the walls. Outlets, gas stubs and water lines need to match the cabinet drawings, especially behind sink bases and ranges.
Check the Delivery
Count boxes against the packing list and open them to look for chips, mismatched finishes and missing hinges or fillers. Panels from different dye lots can differ slightly, so confirm everything came from the same order.
Plan for Dust, Noise and Parking
Cutting scribes and trim makes dust, so ask what protection is used for floors and adjacent rooms. Also let neighbors or your HOA know about delivery trucks, since many San Ramon neighborhoods have restricted street parking and work-hour rules.
Common Installation Problems and How to Avoid Them
Most issues are preventable with a clear plan and honest communication.
- Gaps at walls or ceilings from skipped scribing, which a proper filler or scribe molding solves
- Uneven door reveals from boxes that were not shimmed level before hinges were set
- Cabinets screwed only into drywall rather than studs or solid blocking, which can pull away under the weight of stone counters
- Drawers that rub because adjacent boxes were not clamped flush
- Countertop templates taken before cabinets were fixed in place, causing mismatched edges
What to Look for in a Cabinet Installer
The cabinet makers and installers we connect you with are independent businesses. When you compare them, here is what is worth checking.
License and Insurance
California requires a contractor license for most jobs above a small dollar threshold. You can look up any license number at cslb.ca.gov, and you should ask for proof of general liability and workers' compensation coverage.
A Written Scope
The estimate should state which cabinets are covered, what is included such as crown, filler panels and hardware, and who handles disposal of packaging and old cabinets.
Clear Schedule and Communication
Ask who will be on site, how many days they expect, and what happens if a part arrives damaged. Get the answers in writing.
What Affects Kitchen Cabinet Installation Cost
Installation pricing in the Bay Area is higher than the national average. As a rough guide, labor for a mid-sized kitchen is often in the low-to-mid thousands of dollars, and larger or more complex kitchens, islands and floor-to-ceiling runs cost more. Treat these as typical ranges only; a written estimate after the installer has seen the space is what counts.
Costs rise with the number of cabinets, frameless versus face-frame construction, crown and trim, scribing work on uneven walls, second-story access, removal of old cabinets and any carpentry repairs found when the old kitchen comes out. For custom-built kitchens, see custom kitchen cabinets.
Get Kitchen Cabinet Installation in San Ramon Today
Tell us about your kitchen and we will connect you with a local cabinet shop or installer. The request is free and you decide whether to go ahead.
Free quoteKitchen Cabinet Installation FAQs
How long does kitchen cabinet installation take?
It depends on kitchen size and complexity. A straightforward kitchen is often a matter of several working days for the cabinets alone, with crown, trim and hardware adding time. Ask the installer for a schedule in the written estimate.
Can I buy cabinets myself and have them installed?
Yes. Many installers will do install-only jobs. Inspect the delivery first, keep the packing list, and confirm in writing that the installer is responsible for installation but not for defects in cabinets you supplied.
Should cabinets go in before or after the flooring?
It varies. Many installers prefer cabinets set on the subfloor or on a level reference and the finish flooring run up to the toe kick, but some kitchens get flooring first. Decide with your installer and flooring contractor in advance.
Do I need a permit?
Swapping cabinets in the same layout usually does not need one, but moving walls, plumbing or electrical may. Check with the City of San Ramon building division or ask the contractor which permits apply.
What is scribing?
Scribing means trimming a filler strip or panel to match an uneven wall or ceiling so no gaps show. It is a normal part of a careful installation.
Is the referral really free?
Yes. You pay nothing for the referral. We pass your request to local cabinet makers and installers, and any contract is between you and them.