
Custom Closets in San Ramon, CA
San Ramon Custom Cabinets connects San Ramon homeowners with local cabinet makers who build custom closets, including walk-in closet systems, reach-in organizers, wardrobes and primary suite dressing rooms. It is a free referral service; the shop we introduce you to measures, builds and installs the closet.
A closet built around your wardrobe holds more than a wire shelf and a single rod, and it is easier to keep tidy. Below are layouts, materials and details to settle before you request quotes.
Get a Free Custom Closet Quote
Custom Closet Systems for Every Space
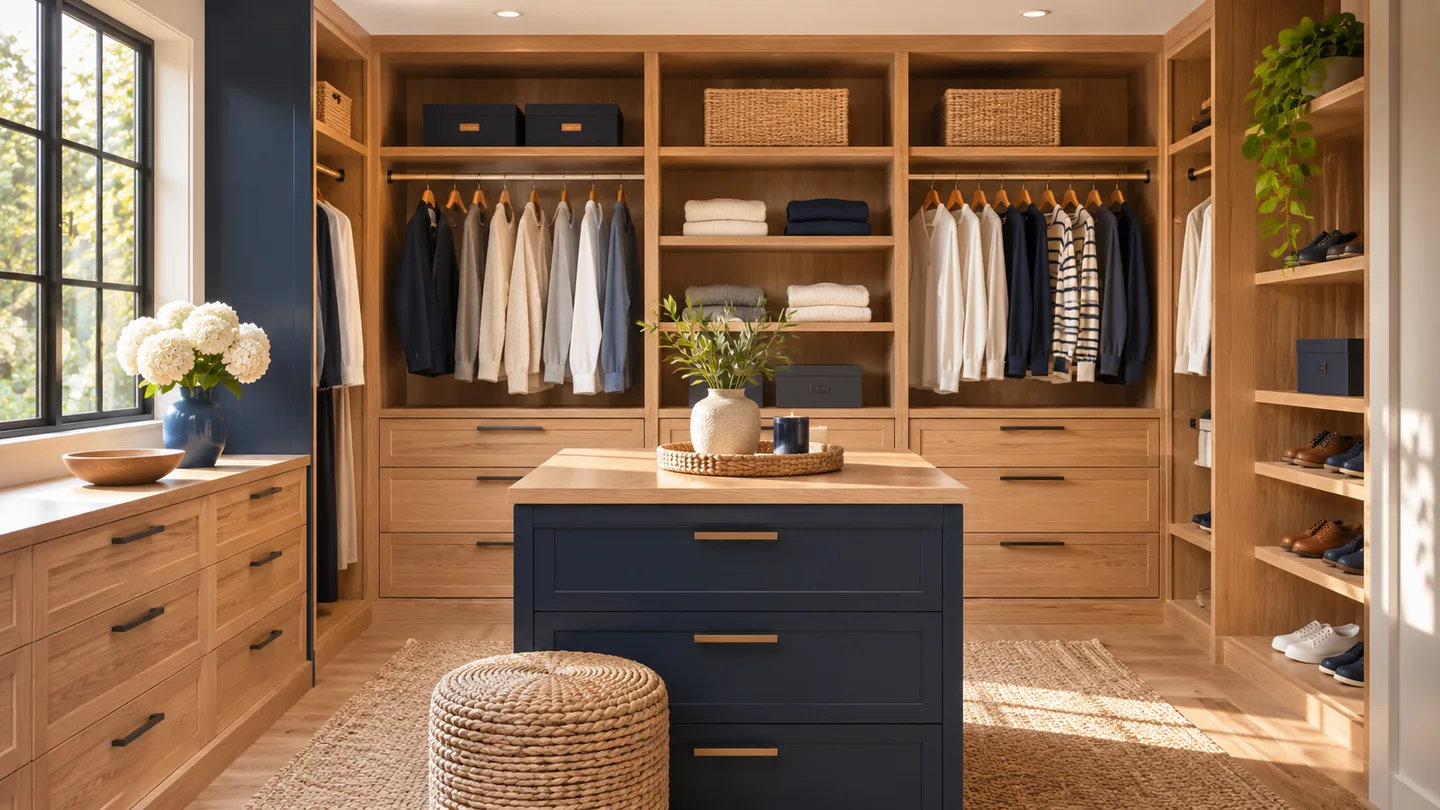
Walk-In Closets
A walk-in works best with at least two walls of storage and a clear aisle of about 36 inches. Larger closets add an island with drawers, a bench, a shoe wall and a full-length mirror. In the primary suites common to San Ramon homes, closets often connect directly to the bathroom, so humidity and lighting matter.
Reach-In Closets
Standard reach-ins are shallow and wide, so the goal is to use every inch of height. Double-hang rods, shelf stacks, shallow drawers and a high shelf for luggage make a 6-foot reach-in perform like a much larger closet.
Wardrobes and Freestanding Units
In rooms without a closet, a built-in wardrobe with doors, a hanging section and drawers fills the wall. These are also used in older homes and additions where closets are small.
Kids' and Guest Closets
Adjustable rods and shelf pins let storage change as children grow. Lower rods and open cubbies make independence easier.
Planning the Interior
Hanging Heights
Common planning dimensions are about 40 to 42 inches for lower rods in a double-hang section, around 80 inches for the upper rod, and roughly 66 to 72 inches for long dresses and coats. Measure your longest garment before locking in the plan.
Drawers, Shelves and Shoes
Shallow drawers organize accessories and folded knits. Shelves roughly 12 to 14 inches deep work for stacked clothes, and angled shoe shelves display pairs. Pull-out belt, tie and jewelry trays make small items easy to find.
Lighting and Outlets
LED strips and puck lights remove shadows. A drawer-mounted charger or an outlet inside an island is helpful, but plan it with an electrician before the cabinetry arrives.
Seasonal and Specialty Storage
Cedar-lined drawers, garment bags and top shelves for off-season clothes keep bulky items out of daily reach. Valet rods and pull-down rods help with tall upper areas.
Closet Materials and Finishes
Melamine and Thermofoil
Melamine-faced panels are the common budget-friendly closet material, available in whites, grays and wood grains. The edges are banded for durability. Thermofoil is similar but wrapped over MDF.
Plywood and Wood Veneer
Veneered plywood in maple, walnut or white oak makes a furniture-like dressing room. Painted or stained doors and drawer fronts raise the look further. Confirm panels meet CARB Phase 2 or TSCA Title VI formaldehyde standards, particularly in a bedroom.
Hardware
Soft-close Blum drawer slides and hinges, metal-edge or solid rods, and quality pulls are worth the upgrade, as closets are opened daily. Valet rods, tilt-out hampers and pull-out mirrors can be added.
Choosing a Closet Cabinet Maker
Closets are one of the rooms where custom shops and big-box closet companies overlap. A local cabinet maker usually builds to exact dimensions, scribes to the wall, and can match the closet to the cabinetry in your bath or bedroom built-ins. Compare the following:
- How the shop measures for out-of-square walls, slanted attic ceilings and soffits.
- Whether the plan is shown in a drawing or rendering, such as the ones described on our cabinet design page.
- Which materials and edge-banding are used, and how shelves are supported to avoid sagging over long spans.
- How the system is anchored: into studs or blocking, not just drywall.
- Who handles painting, trim and any lighting or electrical work.
Closet Styles and Door Options
Open-Front Closet Systems
Open shelving and rods with no doors maximize visibility and airflow, and suit a walk-in dressing room. They show contents, so they work best for well-kept wardrobes.
Closed Doors and Glass Fronts
Shaker or slab doors on tall units hide everything. Glass-front doors on an island or upper section display handbags and shoes, with LED lighting for effect.
Sliding, Bifold and Pocket Doors
Reach-in closets often use sliding or bifold doors to avoid swing space. Floor-to-ceiling mirror doors are popular but heavy; confirm track and header strength with the installer.
Installation and Fit in San Ramon Homes
Many homes in San Ramon were built in the 1980s through the 2000s with standard 8-foot ceilings and carpeted bedrooms. Closet installers commonly work around baseboards, carpet and outlets, and remove or notch trim for a tight fit. If you plan to change flooring, install the closet after the flooring is in place or ask the shop about the best order.
Bedroom walls may have limited studs at the location of hanging rods. A good installer finds and fastens to studs or adds blocking, because a loaded closet rod can carry hundreds of pounds. Ask about how the system is leveled and how the top shelf and trim are scribed to a ceiling that may not be flat.
Closet Lighting, Ventilation and Humidity
Closets need airflow to prevent musty odors. Louvered doors, vented toe kicks or a small exhaust fan help, especially in a closet attached to a bathroom. Use LED fixtures that stay cool, since incandescent bulbs near clothing are a hazard, and consider motion-sensor lighting inside drawers and wardrobes. Cedar closets add a pleasant scent but are not needed to protect clothing.
Custom Closet Cost Factors
Closet pricing depends on linear feet of storage, the number of drawers, material, door style and hardware. As a general guide, laminate reach-in systems commonly start in the low thousands in the Bay Area, while walk-ins in veneer or paint-grade wood with islands often reach well into five figures. Ranges vary a great deal, and the written estimate is what counts.
Choose where to spend: drawers and hardware add cost but also add function, while extra shelves are comparatively cheap. Consider building in phases, starting with the main wall, if the budget needs spreading.
Get Custom Closets in San Ramon
Share your closet size and wish list, and we will connect you with local cabinet makers who build custom closets. It is free and there is no obligation.
Free quoteCustom Closets FAQs
How much do custom closets cost?
Typical costs range from the low thousands for a simple laminate reach-in to five figures for a large walk-in in veneer or painted wood. Linear feet, drawers and finish are the main factors, and a written estimate is what counts.
How long does a custom closet take?
Many shops need several weeks for fabrication after design approval, with installation taking a day or two. Ask for the current schedule.
Melamine or wood for a closet?
Melamine is durable and economical for most closets. Plywood with veneer or painted doors is used when the closet is meant to look like furniture or when you want a specific finish.
How deep should closet shelves be?
Shelves for folded clothes are commonly 12 to 14 inches deep, and hanging sections need about 24 inches of depth to fit hangers without clothes touching the wall.
Can a closet be added to a room without one?
Yes. A wardrobe or built-in closet unit can be designed to fit a wall or alcove. Ask the shop about doors, lighting and ventilation.
Can closets be designed to be accessible?
Yes. Lower rods, pull-down rods and open reach zones can be built to ADA 2010 Standards reach ranges of 15 to 48 inches if you need them.