
Dental Office Cabinets in San Ramon, CA
San Ramon Custom Cabinets connects San Ramon dentists, practice owners and build-out contractors with local cabinet makers for dental office cabinets, operatory casework, sterilization centers, lab cabinets and reception desks. The referral is free and carries no obligation.
Dental cabinetry has to work around chairs, delivery units, plumbing, vacuum and air lines, and strict cleaning routines. This page explains what goes into a dental office cabinet project, the surfaces that hold up to disinfectants, and what to ask a cabinet maker before you commit.
Get a Free Dental Cabinet Quote
Custom Cabinets for Dental Practices
A dental office is a set of connected workspaces: waiting room, front desk, operatories, a sterilization area, a lab or imaging room, a private office and staff rooms. Each calls for casework designed for its purpose. A cabinet maker works from the architect's plans and the dental equipment supplier's rough-in drawings so that cabinets, chairs and utilities line up.
Operatory Cabinets
Operatory cabinets sit beside or behind the patient chair. They hold instruments, handpieces, gloves, disposable supplies, a monitor and a sink. Typical designs include a base cabinet with drawers, a wall cabinet or tall unit for supplies, and a counter at a height that suits the clinician. Cabinets that hide a utility center or a mobile cart help keep the room uncluttered.
Sterilization Center
The sterilization center is organized for workflow. The CDC infection control guidance for dental settings describes moving instruments from a dirty receiving area to cleaning, packaging, sterilizing and clean storage. Casework is arranged to support that one-way flow, with sinks, an ultrasonic cleaner, an autoclave nook, and separate clean storage.
Lab and Imaging Cabinets
In-office labs need a bench with a sink, trap and vented storage for materials. Imaging rooms need cabinets sized for sensors, computers and shielded or protected equipment according to the equipment supplier.
Reception and Consultation Areas
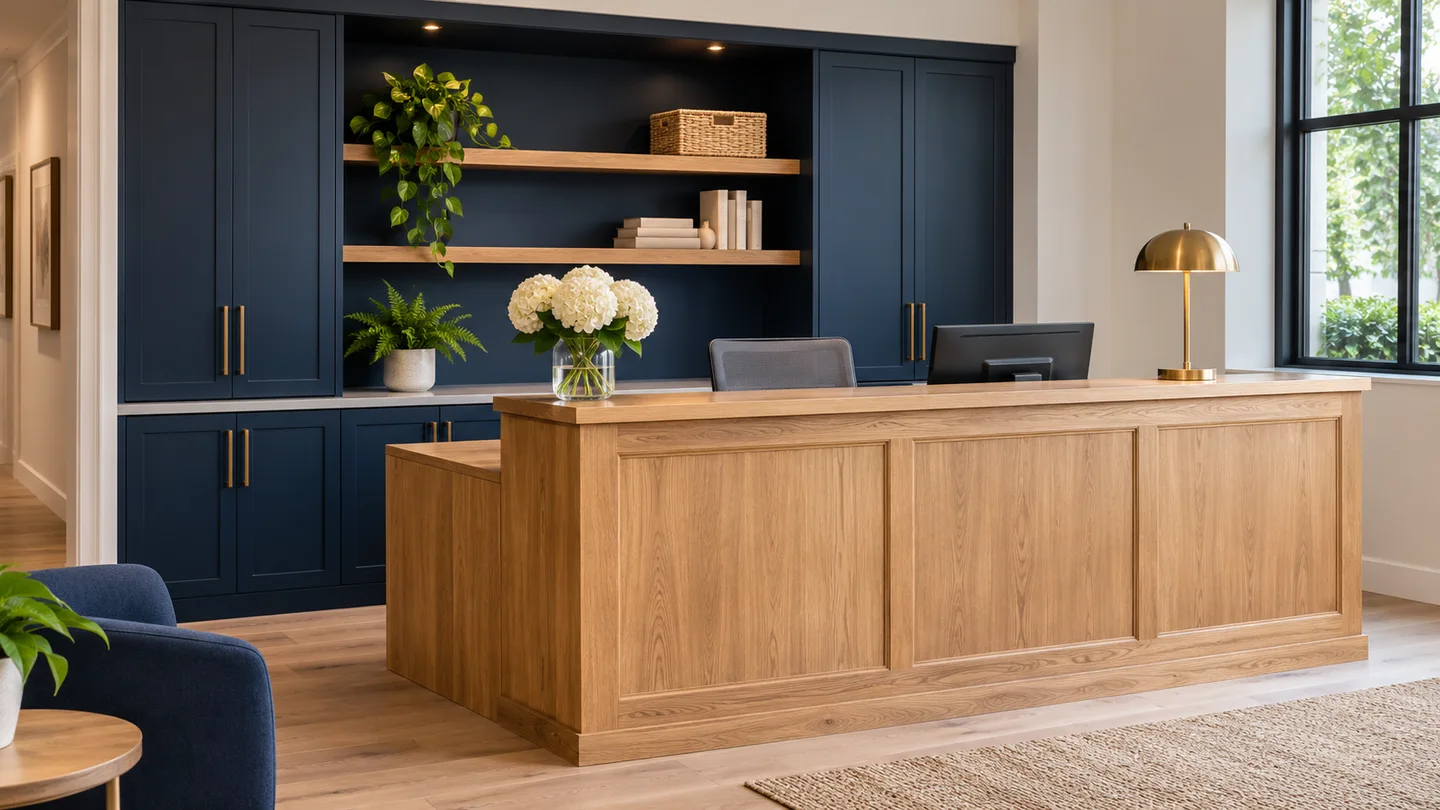
The front desk includes a transaction counter, privacy panels and filing. For patient privacy, desks are often designed with a shielded computer area and sound-dampening panels. Consultation rooms benefit from warmer wood finishes.
Surfaces for Infection Control
Infection control sets the material list. Surfaces should be smooth, nonporous where possible, free of open seams and able to tolerate repeated wiping with surface disinfectants.
Chemical-Resistant Surfaces
High-pressure laminate, solid surface and thermally fused panels are common for countertops and cabinet faces. Solid surface, such as Corian, can be seamed, coved at the backsplash and repaired. Ask the cabinet maker to confirm that the finish tolerates the disinfectants your practice uses.
Cleanable Finishes and Edges
Cabinet doors and drawer fronts with sealed PVC edge banding or thermofoil avoid open wood grain. Catalyzed finishes that are factory-applied offer a hard surface. Rounded corners are easier to wipe than sharp ones.
Seamless Counters and Coved Backsplashes
A continuous countertop with an integral sink or a sealed seam, combined with a coved backsplash, leaves fewer places for contamination to hide. Sealant should be a product suited to wet areas and wiped on a schedule.
Hardware That Resists Contact
Touchless or low-touch options such as foot-operated or push-to-open drawers keep hands free during procedures. Stainless or coated pulls are easy to disinfect.
Planning Around Equipment and Utilities
Plumbing, Vacuum and Air
Dental operatories typically require water lines, a drain, vacuum and compressed air. The cabinet maker needs the exact stub locations and the equipment dimensions before cutting access holes or a utility panel.
Ventilation and Wiring
Cabinets that house computers, compressors or chargers need ventilation, cable pass-throughs and access to outlets. Under-counter shelves can be pull-out so equipment can be serviced.
Ergonomics
Heights and reach distances affect clinician comfort. Reach zones around the chair, drawers at hip height and mobile carts reduce strain over a long day.
Accessibility
Dental offices are places of public accommodation, so reception counters and sinks used by patients must comply with the ADA and California accessibility rules. See our page on ADA-compliant cabinetry for the key dimensions.
Cabinets for Different Types of Dental Practices
General and Family Dentistry
General practices usually have four to eight operatories of similar design, so repeating a single cabinet module keeps the cost and install time down. Consistency also makes it easier for staff to find supplies in every room.
Pediatric and Orthodontic Offices
Pediatric offices often use open bays rather than closed rooms, with shared counters, lower cabinet heights in play areas and brighter finishes. Orthodontic offices need wide counters for wire and bracket supplies and plenty of labeled drawers.
Oral Surgery and Specialty Practices
Surgical suites need cabinets for sterile supplies, recovery areas and medication storage with locks. Check with your architect which requirements apply to your license and procedures.
Staff Rooms and Private Offices
Break rooms, lockers, a private office and records storage round out the build-out. These are typically less demanding than clinical areas and can use more economical laminates.
Questions to Ask a Dental Cabinet Maker
Have You Built Healthcare Casework Before?
Experience with clinical spaces helps with utility cutouts, countertop seams and cleanable details. Ask for references or photos of similar work.
Which Materials and Finishes Do You Recommend?
A good answer explains why a particular laminate, solid surface or finish suits each room and how it should be cleaned.
How Do You Coordinate With Other Trades?
The plumber, electrician, equipment installer and countertop fabricator all depend on accurate dimensions. Ask who is responsible for field measurements and when they happen.
Dental Build-Out Process and Permits
A dental build-out usually involves a dentist, an architect or designer, a general contractor and the equipment supplier. The City of San Ramon building division reviews plans for tenant improvements, and some elements, like plumbing, medical gas or X-ray shielding, have separate requirements. The cabinet maker prepares shop drawings that match the approved plans and coordinates installation after the rough-ins are inspected.
Order cabinets early. The lead time for custom casework is normally longer than for flooring or paint, and equipment deliveries should be coordinated so that cabinets are not installed before chairs and delivery units are positioned.
What Affects Dental Cabinet Pricing
Dental casework is typically priced per linear foot or per room. In the Bay Area, laminate cabinets for an operatory commonly run in the thousands of dollars per room, while solid surface counters, custom reception desks and large sterilization centers cost more. Those are typical ranges only; a written estimate is what counts.
Price depends on the number of operatories, the materials, the hardware, the complexity of utility cutouts and the installation schedule. San Ramon Custom Cabinets is a free referral service and does not set prices.
Get Dental Office Cabinets in San Ramon Today
Tell us about your practice, the number of operatories and your timeline. We will connect you with a local cabinet maker who can quote the work, at no cost to you.
Free quoteDental Office Cabinets FAQs
What countertop is best for a dental operatory?
High-pressure laminate and solid surface are common because they are durable and cleanable. The best choice depends on budget, seams and the disinfectants used.
Can cabinets be designed around my dental equipment?
Yes. The cabinet maker works from the equipment supplier's drawings so utility centers, sinks and delivery units fit.
How should a sterilization center be laid out?
The CDC infection control guidance recommends a flow from dirty to clean. Your designer and the cabinet maker arrange the casework to support it.
Do dental cabinets have to be ADA compliant?
Patient-facing elements such as the reception counter and public restroom must comply. Clinical areas depend on how they are used; your architect will advise.
Do I need a permit for dental cabinetry?
The tenant improvement normally requires one. The City of San Ramon building division can explain the process for your space.
Does San Ramon Custom Cabinets build the cabinets?
No. We are a free referral service that connects you with local cabinet makers. You compare their written estimates and choose.