
Medical Office Cabinets in San Ramon, CA
San Ramon Custom Cabinets connects San Ramon physicians, clinic managers and contractors with local cabinet makers for medical office cabinets, exam room casework, nurse stations, medication storage and reception counters. The referral is free and carries no obligation.
Medical offices combine clinical work with patient privacy and a steady flow of visitors. The cabinets need to be easy to clean, secure where needed, and arranged so staff can work quickly. Here is what goes into a medical casework project and how to compare cabinet makers.
Get a Free Medical Cabinet Quote
Casework for Exam Rooms and Clinical Spaces
A physician's office usually includes a waiting area, check-in, exam rooms, procedure rooms, a lab or specimen area, a clean utility room, offices and a staff lounge. Each space has its own storage requirements, and a cabinet maker works from the architect's plans to design casework that fits.
Exam Room Cabinets
A standard exam room has a wall-mounted or base cabinet run with a sink, a countertop for charting and upper cabinets for gloves, supplies and instruments. Many use a drop-down computer desk or a pull-out keyboard tray for electronic records. Lower sections are often left open to keep floor space clear around the exam table.
Nurse Stations and Care Team Hubs
Open nurse stations contain a workstation counter, computer monitors, filing and a shared supply cabinet. Transaction-height and sit-height counters can be combined for team collaboration. Cable management and power access are built into the cabinets.
Medication and Supply Rooms
Medication storage is typically in locked cabinets, often with a separate lockable compartment for controlled substances. Rules for storage depend on the practice and the supplies, so confirm with your compliance advisor before the design is finalized.
Specimen and Lab Counters
Specimen areas need chemical-resistant tops, a sink, and storage for collection supplies. Counter height and layout depend on the equipment used.
Privacy, Records and Security
HIPAA-Minded Reception Design
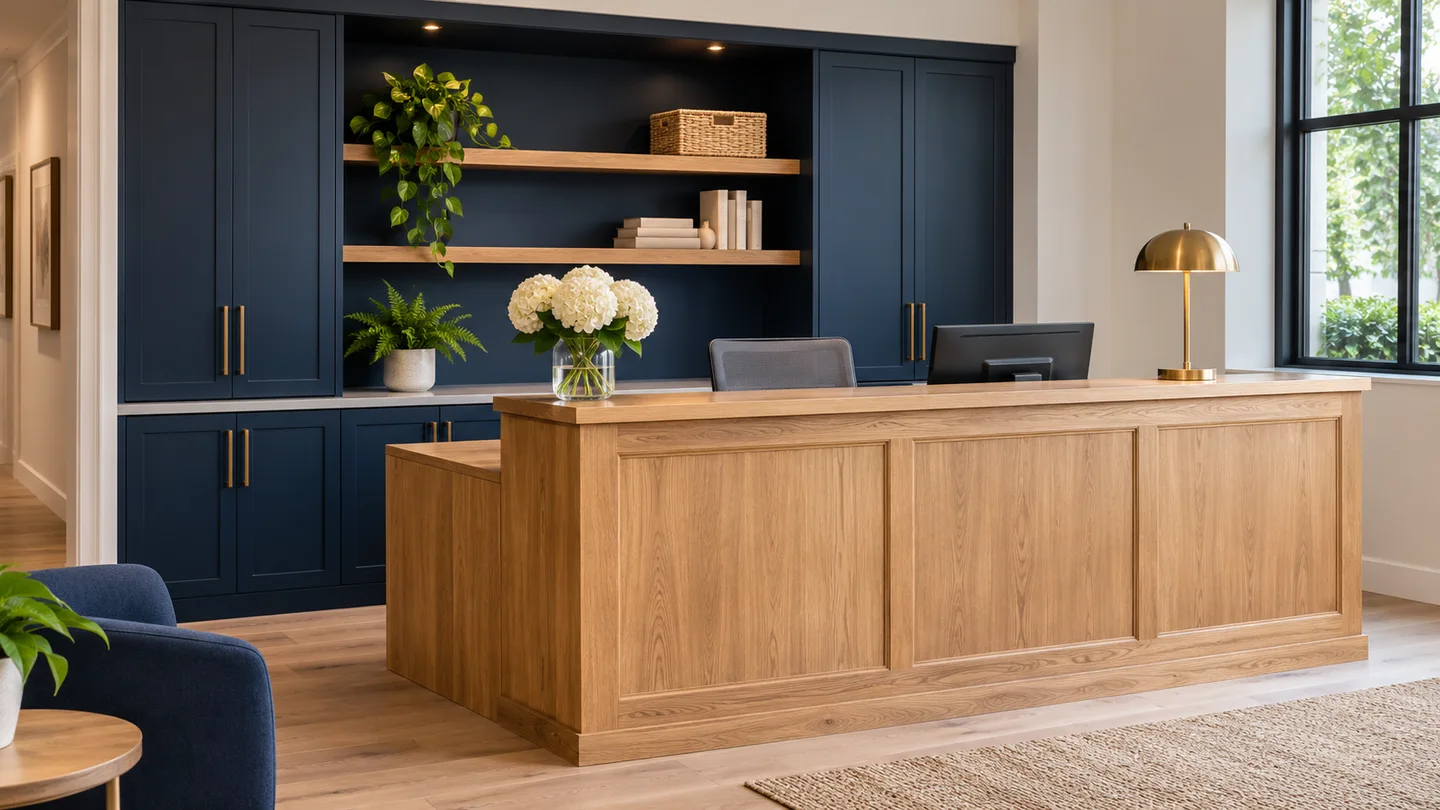
Front desks are designed so a patient talking at the counter cannot be easily overheard, and so screens are not visible to the waiting room. Raised transaction tops, sliding windows and sound-dampening panels are common. HIPAA is a federal privacy law, and your compliance advisor decides what your practice needs.
Records Storage
Even in an electronic world, many offices keep some paper records. Lockable file cabinets, high-density shelving and shred-bin pass-throughs help.
Lockable Casework
Keyed locks, cam locks and electronic locks protect supplies and equipment. A cabinet maker can pre-drill for locks and provide a keying chart for staff.
Materials for Healthcare Environments
Laminate and Antimicrobial Surfaces
High-pressure laminate is the standard in clinics because it is economical and wipes clean. Some manufacturers offer laminates with built-in antimicrobial additives. These do not replace cleaning, but they can add a layer of protection.
Solid Surface and Seamless Tops
Solid surface countertops with integral sinks have no joints where debris collects. Seams are bonded and polished flush.
Hard, Sealed Edges
PVC or laminate edge banding on plywood or particleboard blocks moisture. Open wood grain is difficult to disinfect, so painted or stained wood is mostly used in waiting rooms and offices.
Hardware
Commercial hinges and slides with soft-close mechanisms suit repeated use. Stainless steel or coated pulls are easy to disinfect, and recessed pulls prevent snagging on gowns.
Accessibility and Codes
Medical offices are places of public accommodation, so patient-facing counters, sinks and storage must meet the 2010 ADA Standards and, in California, Chapter 11B of the building code. Exam rooms often include an accessible exam table, so the cabinet layout must leave clear floor space. See our page on ADA-compliant cabinetry for the main dimensions.
Medical building projects may also involve fire, plumbing and electrical review. The architect and general contractor handle the plan check with the City of San Ramon, and the cabinet maker builds to the approved drawings.
Cabinets by Medical Specialty
Primary Care and Pediatrics
Primary care offices rely on repeatable exam rooms, so a standard cabinet module for all of them saves cost. Pediatric rooms often include lower counters, covered outlets and storage for vaccine and supply kits.
Physical Therapy and Rehabilitation
Therapy clinics need open floor with wall-mounted storage for bands, weights and modalities, and treatment tables with adjacent supply cabinets. Durable laminate on lower cabinets stands up to equipment.
Dermatology and Procedure Rooms
Procedure rooms need cabinets for sterile supplies, sharps containers and lighting equipment. Smooth, sealed surfaces and a nearby sink are usual.
Urgent Care and Diagnostic Centers
Higher patient volume means heavier use. Choose commercial hardware, a hard laminate and sealed edges so casework survives daily cleaning.
What to Look for in a Medical Cabinet Maker
Detail-Oriented Shop Drawings
Drawings should show every cutout, shelf and lock. Reviewing them with your staff before fabrication saves rework.
Cleanability
Ask how each joint, edge and corner will be sealed and how the manufacturer recommends cleaning it. A smooth, rounded profile is easier to wipe than a recessed groove.
Coordination With Equipment
Exam tables, wall-mounted diagnostic sets and sinks need exact dimensions. Share equipment specifications when you ask for a quote.
Planning a Medical Cabinet Project
Specialty Needs
A pediatrician, a dermatologist, a physical therapist and an urgent care center all need different cabinets. Describe your specialty, the equipment and the workflow so the layout is tailored.
Phasing and Downtime
If you are renovating an operating practice, ask the cabinet maker about phasing, noise and dust control, and weekend or evening installation.
Lead Times
Custom casework often takes several weeks to produce. Include approvals and delivery in the schedule rather than treating cabinets as a last-minute item.
What Affects Medical Cabinet Pricing
Medical casework is typically priced per linear foot or per room. In the Bay Area, laminate casework for a typical exam room runs in the thousands of dollars, and custom reception desks, solid surface counters and lab areas cost more. These are typical ranges only; a written estimate is what counts.
Pricing depends on the number of rooms, materials, locks, utility cutouts and installation conditions. San Ramon Custom Cabinets is a free referral service and does not set prices, so request more than one estimate.
Get Medical Office Cabinets in San Ramon Today
Tell us about your practice, the number of exam rooms and your timeline. We will connect you with a local cabinet maker who can quote the work, at no cost to you.
Free quoteMedical Office Cabinets FAQs
What materials are best for exam room cabinets?
Laminate on plywood or particleboard with sealed edges is the most common. Solid surface is used where seamless tops are important.
Can cabinets help with patient privacy?
Yes. Reception desks with raised transaction tops and sound-dampening panels reduce what others can overhear or see. Your compliance advisor decides what your practice needs.
How should medication cabinets be secured?
Locked casework is typical, sometimes with a secondary lock for controlled substances. Confirm requirements for your practice with your advisor.
Do medical offices need ADA-compliant counters?
Patient-facing counters, sinks and storage generally must comply with the ADA and California Chapter 11B.
Can a cabinet maker work around an active practice?
Many can phase installation or work after hours. Ask for a schedule in writing.
Does San Ramon Custom Cabinets build the cabinets?
No. We are a free referral service that connects you with local cabinet makers, who provide the written estimates.